

The best kitchen trend for 2026 may not be a color or countertop. Homeowners are prioritizing layouts, storage and long-term function before finishes.
Kitchen remodeling in 2026 is becoming less about following a particular look and more about making an existing home work better.
That shift matters. The National Association of Home Builders expects remodeling activity to continue growing in 2026, supported partly by an aging housing stock and homeowners choosing to improve their current properties rather than move.
Kitchen priorities are changing too. According to the 2026 U.S. Houzz Kitchen Trends Study, kitchen dysfunction or deterioration motivated 38% of renovating homeowners, nearly as many as the 41% who cited dissatisfaction with their kitchen’s previous style.
The message is clear: a successful kitchen remodel should solve problems before it follows trends.
Here are seven remodeling directions homeowners should consider in 2026—and what each one means when planning a real project.
1. Function Comes Before Square Footage
A kitchen does not always need to become larger to become significantly better.
Poorly positioned appliances, narrow circulation paths, limited preparation space and cabinets that are difficult to access can make a relatively large kitchen frustrating to use.
Before discussing cabinet colors or countertops, evaluate how the kitchen currently works.
Where do groceries land when you enter the room? Is there enough uninterrupted counter space for food preparation? Can someone open the refrigerator while another person is cooking? Where are small appliances stored? Does traffic constantly move through the primary work area?
These questions often reveal opportunities that adding square footage alone will not solve.
For many remodeling projects, improving the relationship between storage, appliances, preparation areas and circulation can deliver a greater everyday benefit than simply making the room bigger.
2. Built-In Storage Is Becoming Part of the Architecture
Storage is one of the clearest kitchen remodeling priorities for 2026.
Houzz reports that 76% of renovating homeowners include built-in features in their projects. Pantry cabinets were included by 47%, while beverage stations were included by 24%.
But more cabinets do not automatically mean better storage.
A kitchen can have an impressive amount of cabinetry and still feel cluttered if frequently used items are stored in the wrong places.
A better approach is to design storage around routines.
Cooking utensils should be accessible where meals are prepared. Trash and recycling should make sense relative to food preparation and cleanup. Small appliances need realistic storage. Deep drawers can make cookware easier to access than some traditional lower cabinets.
The goal is not to fit the maximum number of cabinets into the room. It is to reduce unnecessary movement and make the kitchen easier to maintain.
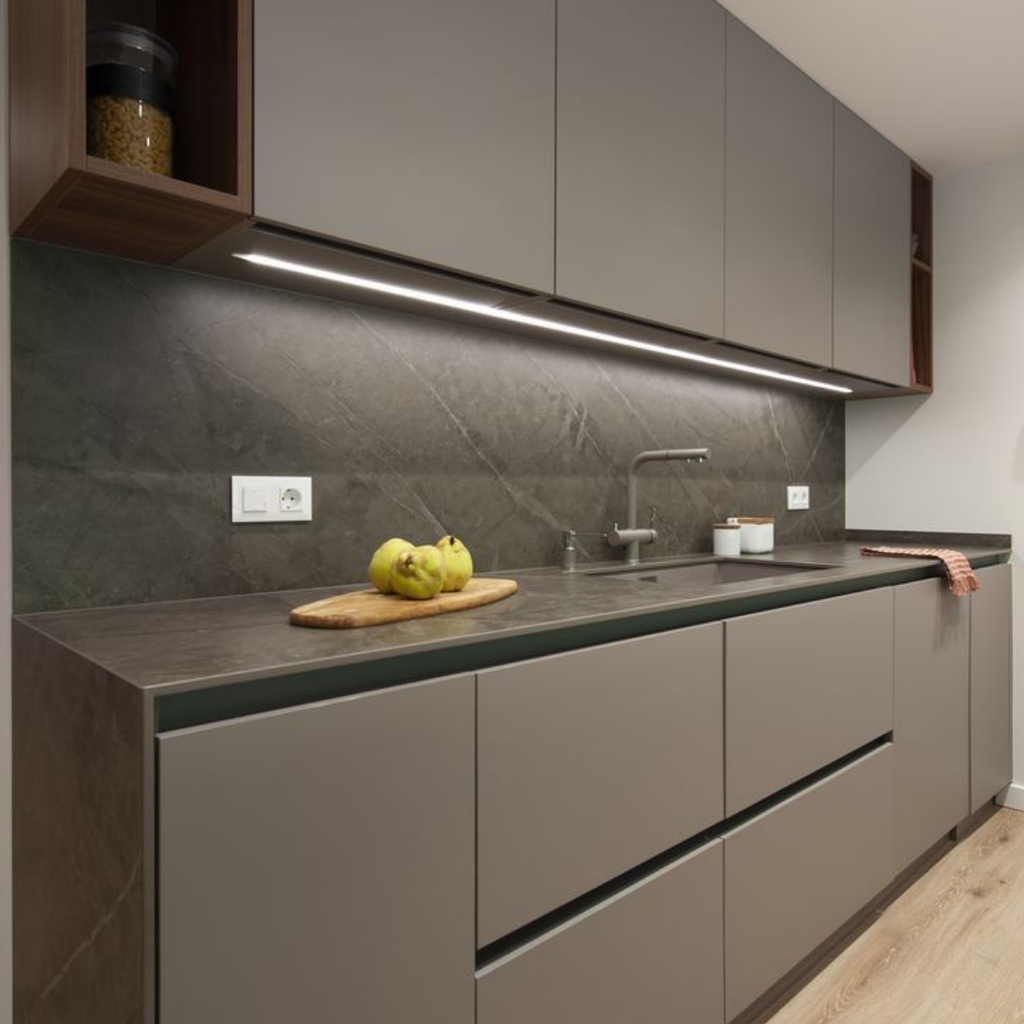
3. Wood Cabinets Are Bringing Warmth Back to Kitchens
White kitchens are not disappearing, but homeowners are becoming more comfortable with warmer materials.
The 2026 Houzz Kitchen Trends Study found that wood became the most selected cabinet appearance among renovating homeowners, at 29%, slightly ahead of white at 28%.
That does not mean every new kitchen should suddenly use wood cabinetry.
A remodeling decision should last longer than a trend report.
Consider how cabinet finishes work with natural light, flooring, countertops and the architecture of the rest of the home. A medium or light wood can add warmth and texture, while painted cabinets may still make more sense in another space.
The more useful trend is not simply “wood is back.”
It is the move away from designing every kitchen according to the same formula.
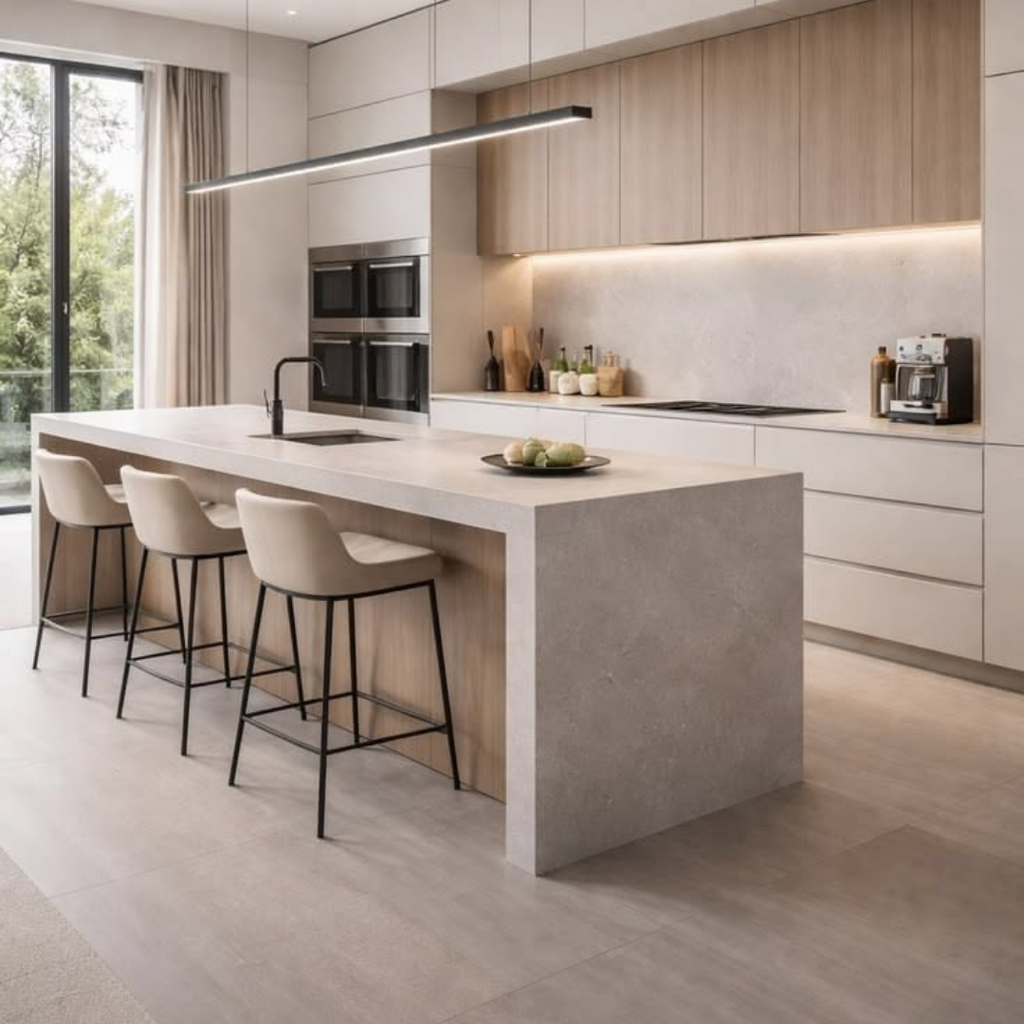
4. Kitchen Islands Have to Earn Their Space
An island can become the center of a kitchen—or the obstacle everyone walks around.
Houzz found that some renovating homeowners are adding or upgrading islands, but a substantial share of renovated kitchens do not include one.
That is an important reminder: an island is an option, not a requirement.
Before adding one, consider circulation space, appliance doors, seating, storage and the jobs the island needs to perform.
Will it provide preparation space?
Will it contain a sink, dishwasher or microwave?
Is seating actually needed?
Could a peninsula or additional perimeter cabinetry use the available space more effectively?
In a smaller kitchen, forcing an oversized island into the layout can create the exact congestion the remodel was supposed to fix.
Design the movement through the kitchen first. Then determine whether an island improves it.
5. Kitchens Are Being Designed for Longer-Term Use
Another important remodeling shift has little to do with aesthetics.
NAHB reports growing homeowner interest in aging-in-place modifications. More remodelers are working on projects that help homeowners remain comfortable and independent in their homes as their needs change.
A kitchen designed for longer-term use does not need to look institutional.
Practical decisions can include better lighting, easier-to-reach storage, pull-out drawers, comfortable circulation, accessible hardware, reduced trip hazards and work surfaces that accommodate the people who actually use the room.
These features can also benefit multigenerational families, children and homeowners recovering from temporary injuries.
Accessibility is increasingly becoming good residential design rather than a separate category of design.
6. Lighting Is Becoming a System, Not a Single Fixture
A beautiful kitchen can still be difficult to use when the lighting is wrong.
Kitchen lighting should generally address several different needs: overall illumination, focused lighting for work areas and visual or decorative lighting.
The National Kitchen & Bath Association’s 2026 trends research identified natural light, quality lighting and task lighting as major kitchen design considerations among industry professionals surveyed.
During a remodel, lighting should therefore be planned alongside the cabinet and electrical layouts—not after everything else has been selected.
Consider where food will be prepared, where upper cabinets may create shadows and which areas need independent controls.
Under-cabinet lighting, well-positioned ceiling fixtures, pendants and natural light can work together. The right solution depends on the room rather than the number of fixtures.
7. Smart Technology Should Solve a Real Problem
Smart appliances, connected lighting and integrated charging are becoming more common in kitchen design.
But technology should not be added simply because it is available.
Ask what problem the feature solves.
A connected appliance may make sense for a household that will regularly use its remote functions. Integrated charging might eliminate cables from a heavily used countertop. Smart lighting can be useful when it improves control or energy management.
Technology that adds complexity without improving everyday use may not deserve space in the remodeling budget.
The best smart kitchen is not necessarily the kitchen with the most technology. It is the one where technology becomes almost invisible because it makes everyday tasks easier.
What Should You Prioritize Before Remodeling?
Before demolition starts, establish the decisions that will control the rest of the project.
Start with how the room needs to function. Then evaluate the layout, appliances, storage, lighting and major materials.
Only after those decisions are coordinated should aesthetic selections be finalized.
A practical planning sequence is:
- Identify the problems with the existing kitchen.
- Define the household’s priorities.
- Establish the layout and circulation.
- Plan appliances, storage, electrical and lighting.
- Select cabinets, countertops, flooring and finishes.
- Confirm the project scope before construction.
This process helps prevent individual design decisions from working against one another.
Kitchen Remodeling Mistakes to Avoid in 2026
One of the most common remodeling mistakes is designing around an image instead of designing around the home.
A kitchen seen online may have a different footprint, ceiling height, natural light, family routine and architectural context.
Another mistake is choosing finishes before the layout is resolved. Changing an appliance location later can affect cabinetry, electrical work, plumbing, countertops and flooring.
Homeowners should also be cautious about oversized islands, insufficient task lighting, inadequate storage for small appliances and expensive technology that may rarely be used.
A trend is useful when it solves a problem. It becomes expensive when it creates a new one.
When Should You Work With a Remodeling Professional?
Professional support becomes particularly valuable when a kitchen remodel includes layout changes, structural modifications, new electrical locations, plumbing changes, cabinetry coordination, lighting redesign or several trades working in sequence.
The earlier these components are coordinated, the easier it is to identify conflicts before construction begins.
A remodeling professional can also help distinguish between a cosmetic update and a project where changing the underlying layout would provide significantly more value.
The IF Remodeling Perspective
At IF Remodeling, we believe kitchen design should begin with how homeowners want to live in the space.
That means understanding the existing room before recommending materials.
Our remodeling and interior design services can include kitchen renovation, space planning and layouts, material and finish selection, 3D visualization, and lighting and color planning.
For homeowners in Greenville, Spartanburg, Anderson and surrounding areas of Upstate South Carolina, the goal is not to reproduce a trend exactly as it appears online.
The goal is to determine which ideas make sense for the home, the available space and the people who will use it every day.
Frequently Asked Questions
What are the biggest kitchen remodeling trends for 2026?
Major directions include more functional layouts, built-in storage, warmer cabinetry, carefully planned islands, layered lighting, long-term accessibility and technology that supports everyday tasks.
Are white kitchen cabinets out of style in 2026?
No. White remains widely used. Houzz’s 2026 study found wood cabinetry slightly ahead of white among renovating homeowners, indicating greater variety rather than the disappearance of white kitchens.
Is a kitchen island still worth adding?
It depends on the room. An island is useful when it improves preparation space, storage, seating or appliance placement without restricting circulation. Some kitchens work better without one.
What should I choose first when remodeling a kitchen?
Start with function and layout. Appliance positions, circulation, storage, electrical planning and lighting should generally be resolved before finalizing decorative finishes.
Should I design my kitchen for aging in place?
Even homeowners who are not planning specifically for aging in place can benefit from better lighting, accessible storage, comfortable circulation and reduced physical obstacles.
Planning a Kitchen Remodel in South Carolina?
A kitchen remodel should do more than make the room look different. It should make everyday life in the home work better.
If you’re planning a kitchen renovation in Greenville, Spartanburg, Anderson or the surrounding Upstate South Carolina area, talk with IF Remodeling about your space, priorities and project goals.